Experience world-class facilities designed for your comfort
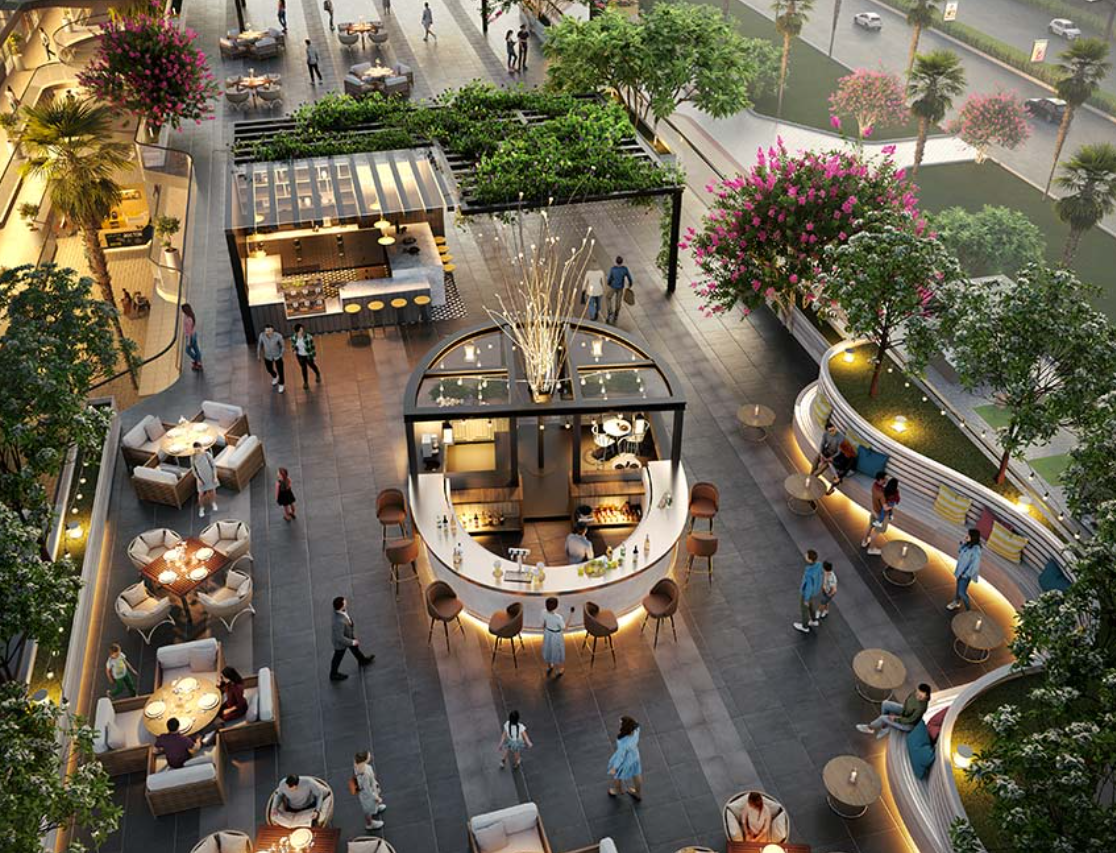
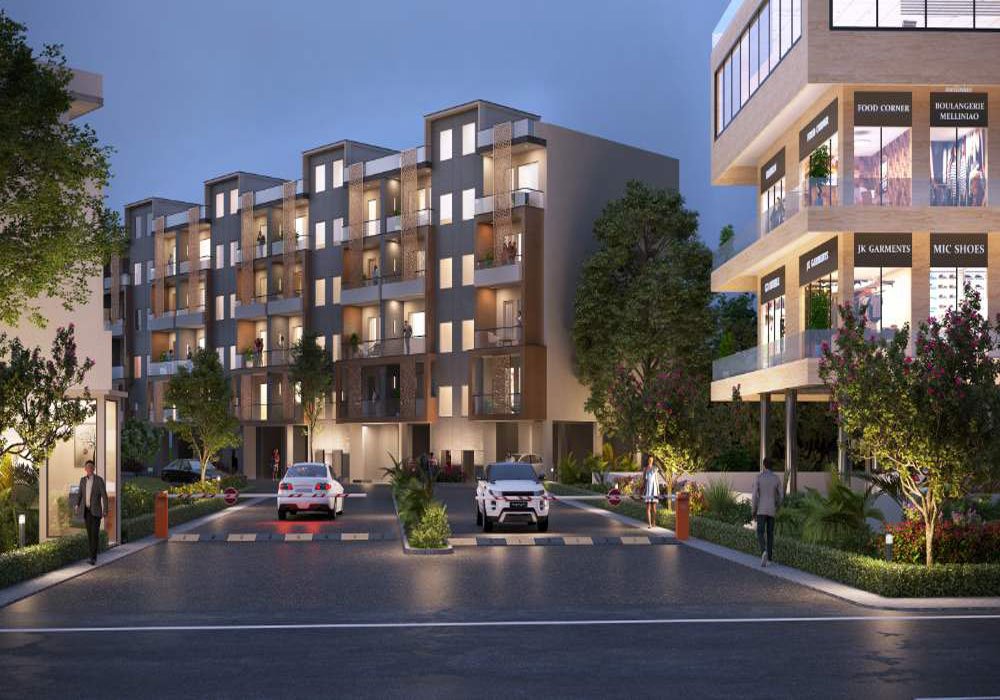
Retail spaces are planned to support storefront visibility and customer engagement. These M3M Capital Walk retail facilities contribute to an organized commercial environment.
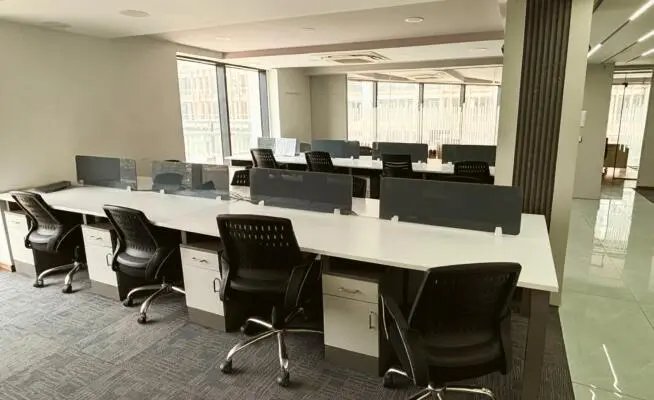
Office areas are designed around practical business requirements and workplace convenience. These M3M Capital Walk & M3M CFC Office Space facilities support everyday commercial operations.
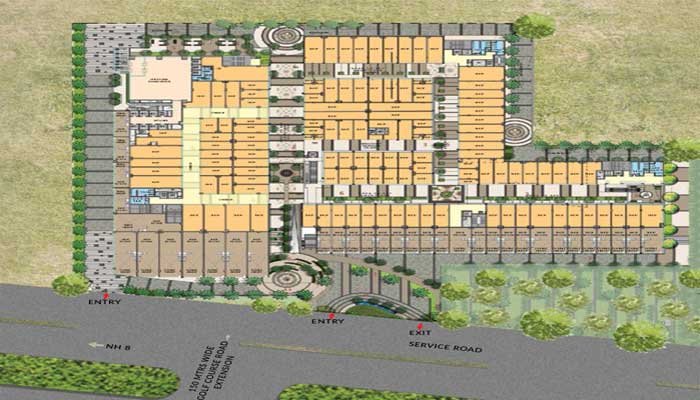
Retail units are planned to encourage accessibility and smooth customer movement. The M3M Capital Walk features support practical circulation across the commercial development.
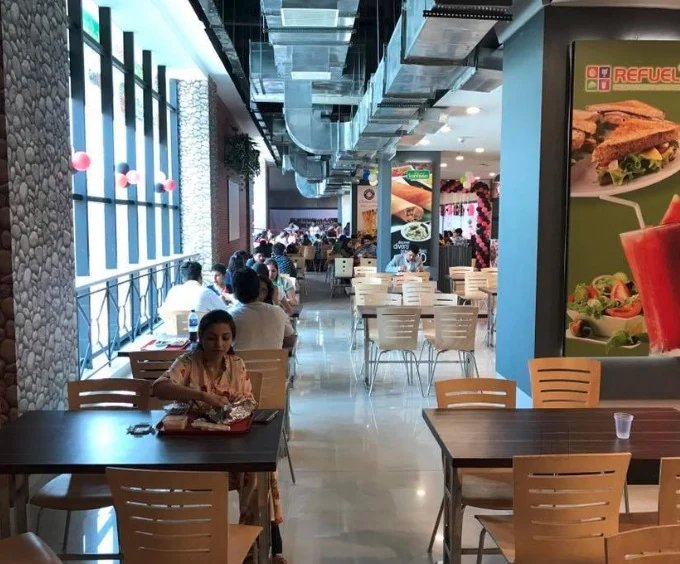
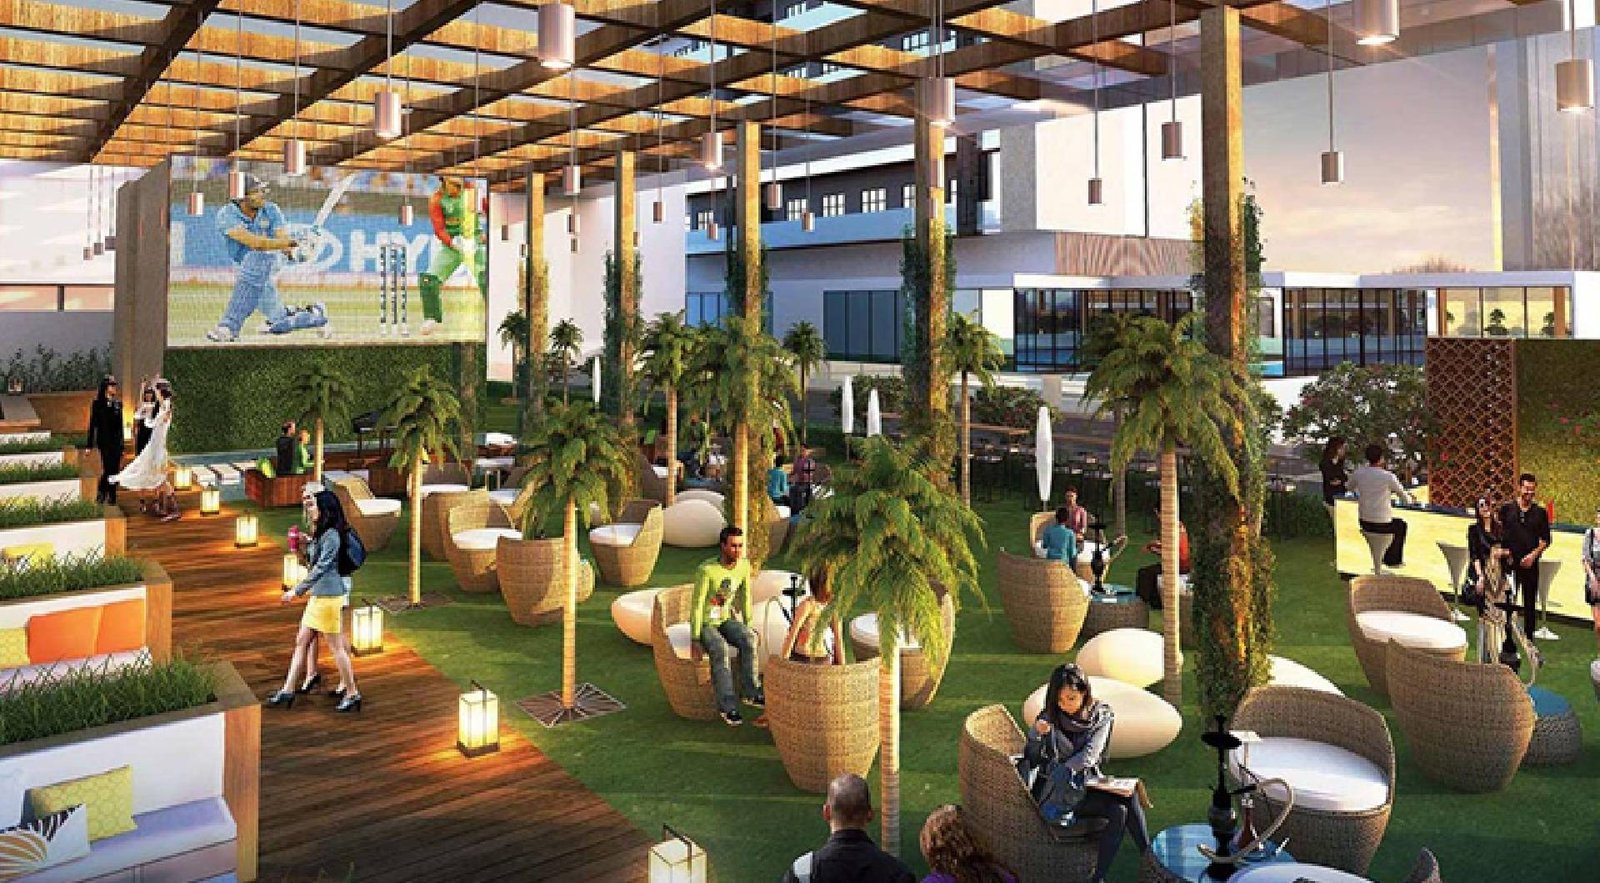
Dedicated food and dining areas add a complementary F&B component to the development. The M3M Capital Walk food court supports visitor engagement alongside retail and commercial activity.
Entertainment-oriented spaces add another layer to the overall commercial environment. The M3M Capital Walk entertainment zone is planned to complement retail, dining and visitor activity.
Planned parking and access facilities support convenient movement for customers, employees and visitors. M3M Capital Walk parking forms an important part of the project's everyday commercial functionality.